

Breadcrumbs navigation
Vodárna - objekt č. 431
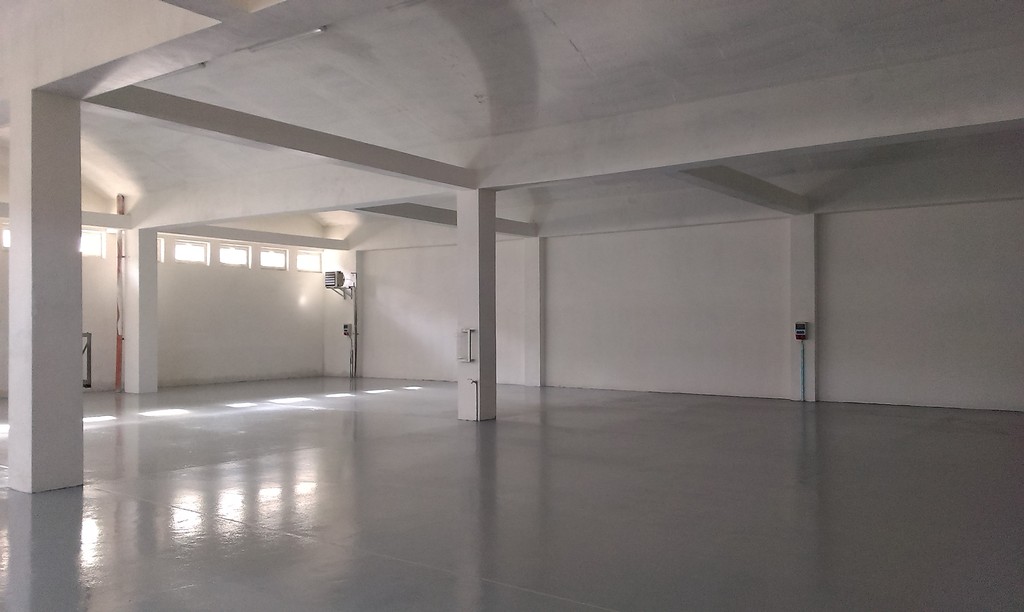
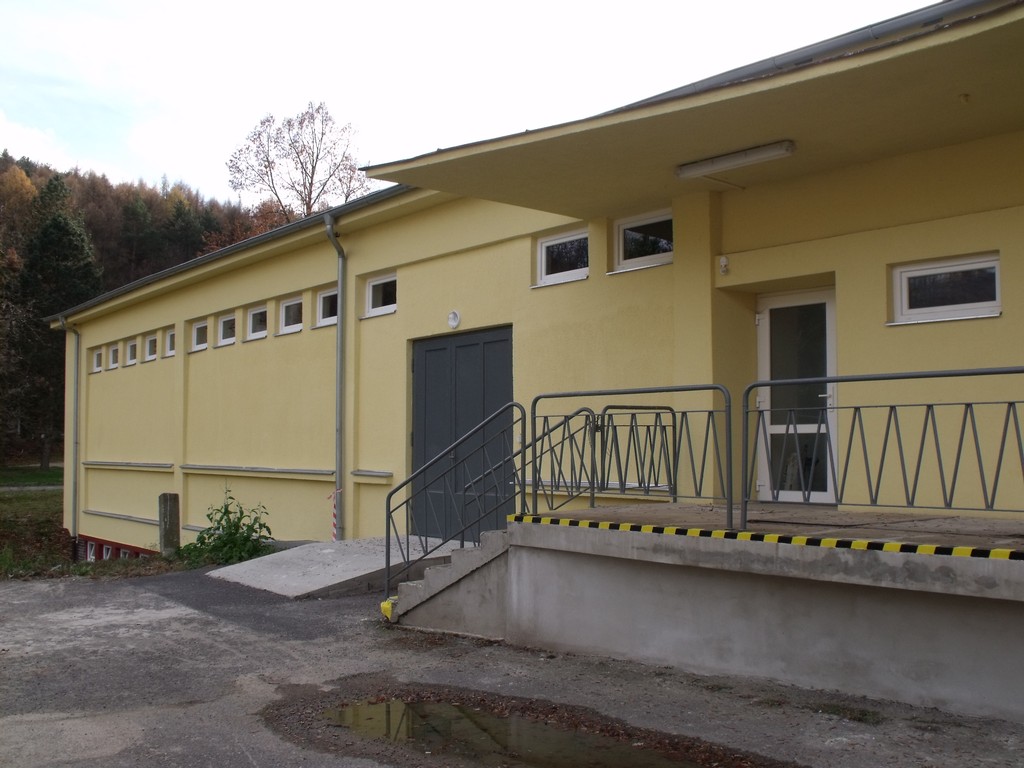
Separate integrated space in the Waterworks building with a total area of 485 m2. After reconstruction, one spacious light hall was built. It is possible to build lightweight partition walls and tailor-made layouts for different uses.
The building includes the following spaces:
- Warehouse 49 m2
- Hall 436 m2
- Total 485 m2
Technical specifications
- Monolithic reinforced concrete structure, built in the 1950’s
- Completely reconstructed in 2015
- Separate vehicle entrance and foot entrance to the lobby and rented space
- Floor loading capacity 500 kg / m2
- Ceiling height 4.2 m
- Usable floor area 436 m2
- Private parking in front of the building